
Surface Roughness Tester RU-200
Measuring range 0.005μm~16μm | Complies with ISO/ANSI/DIN/AS standards | USB connection to PC | Ergonomic design
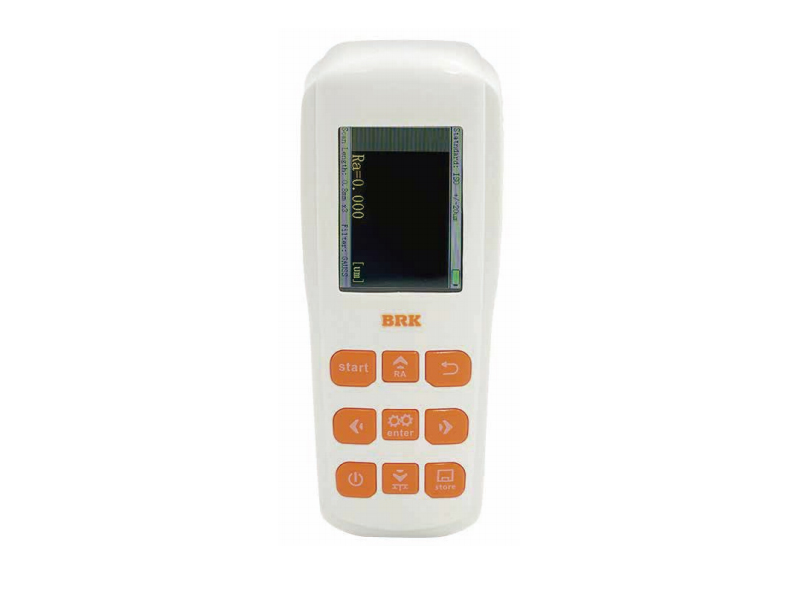
RU-200 Surface Roughness Tester
Equipped with a DSP smart chip for control and data processing, ensuring precise and reliable measurements. Built-in rechargeable lithium battery provides long operating time, short charging period, high capacity, and no memory effect. The ergonomic housing is rugged, compact, portable, and highly reliable. Connects to a PC via a high-speed USB interface, compatible with various laptops for optimal operation and display. Complies with international standards including ISO 4287, ANSI B46.1, DIN 4768, and AS 8601.
- DSP smart chip
- Built-in lithium battery
- USB connection to PC
- 0.005μm~16μm
- Multiple parameters
- Various curves
RU-200
- Measuring range: Ra 0.005μm ~ 16μm
- Z-axis resolution: 0.002μm (±20μm) / 0.004μm (±40μm) / 0.008μm (±80μm)
- Parameters: Ra, Rz, Ry, Rq, Rt, Rm, Rp, Rv, R3y, Rz(JIS), Rs, Rsk, Rku, Rsm, Rmr, Rpc, Rpk, Rvk, Mr1, Mr2
- Curves: Rectangular, circular, wavy, sawtooth, etc.
- Standards: ISO 4287, ANSI B46.1, DIN 4768, AS 8601
- Indication error: ±(5nm + 0.1A) where A is the nominal Ra value of a multiple groove specimen
- Indication variability: ≤3%
- Residual profile: ≤0.01μm
- Operating environment: -20°C~40°C, humidity <90%RH
- Storage environment: -40°C~60°C, humidity <90%RH
- Power supply: Built-in lithium battery, charge via DC5V/800mA
- Interface: High-speed USB, connectable to PC
- Dimensions: 12.5×6.1×2.7cm
- Package dimensions: 30×28×13cm
| Parameter | RU-200 |
|---|---|
| Measurement range | Ra 0.005μm ~ 16μm, Rq supported |
| Z-axis resolution | 0.002μm (±20μm) / 0.004μm (±40μm) / 0.008μm (±80μm) |
| Parameters | Ra, Rz, Ry, Rq, Rt, Rm, Rp, Rv, R3y, Rz(JIS), Rs, Rsk, Rku, Rsm, Rmr, Rpc, Rpk, Rvk, Mr1, Mr2 |
| Applicable standards | ISO 4287 / ANSI B46.1 / DIN 4768 / AS 8601 |
| Graph curves | Rectangular, circular, wavy, sawtooth, etc. |
| Indication error | ±(5nm + 0.1A) where A is the nominal Ra value of a multiple groove specimen |
| Indication variability | ≤3% |
| Residual profile | ≤0.01μm |
| Operating environment | -20°C ~ 40°C, humidity <90%RH |
| Storage environment | -40°C ~ 60°C, humidity <90%RH |
| Power supply | Built-in lithium battery, charge via DC5V/800mA |
| Interface | High-speed USB, connectable to PC |
| Dimensions | 12.5×6.1×2.7cm |
| Package dimensions | 30×28×13cm |
Professional Applications
Machining
Surface quality inspection of turning, milling, grinding – ensure compliance with process requirements
Automotive Components
Roughness testing of engine blocks, crankshafts, gears and other critical parts
Precision Molds
Surface quality evaluation of mold cavities, electrodes, precision parts
Research & QC
Material surface characterization, product quality testing and certification